
Gaudí self-guided walking tour · 1¾ hours · map
Gaudí and his neighbours: a walk from Casa Batlló to Sant Pau
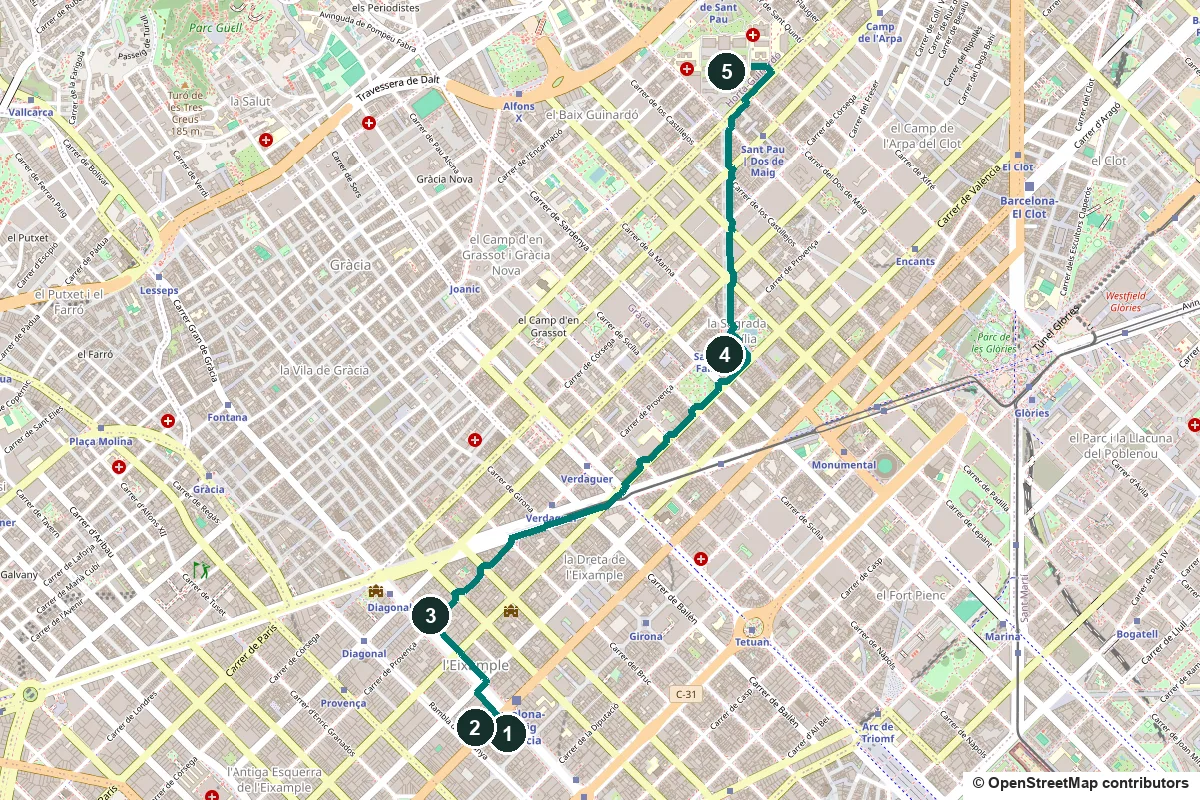
This walk takes you past three of Gaudí's buildings in Barcelona and the work of two architects who built beside him. You see everything from the street, so the walk itself is free.
Only three of the five stops are Gaudí's: Casa Batlló, Casa Milà and the Sagrada Família. The rest are by architects who worked beside him. Josep Puig i Cadafalch remodelled Casa Amatller, next door to Casa Batlló, and Lluís Domènech i Montaner designed the Museu Tàpies building and the Hospital de Sant Pau. Seeing them together shows what made Gaudí different.
- Start
- Casa Batlló, Passeig de Gràcia 43 (metro Passeig de Gràcia, L2, L3, L4)
- Finish
- Hospital de Sant Pau, at the top of Avinguda de Gaudí (metro Sant Pau | Dos de Maig, L5)
- Distance
- 3.7 km, one way
- Time
- About 1¾ hours: 50 min walking and 5 stops, seen from outside
Terrain, water, toilets and tickets ↓
The stops
-
Casa Batlló and Casa Amatller, the Block of Discord
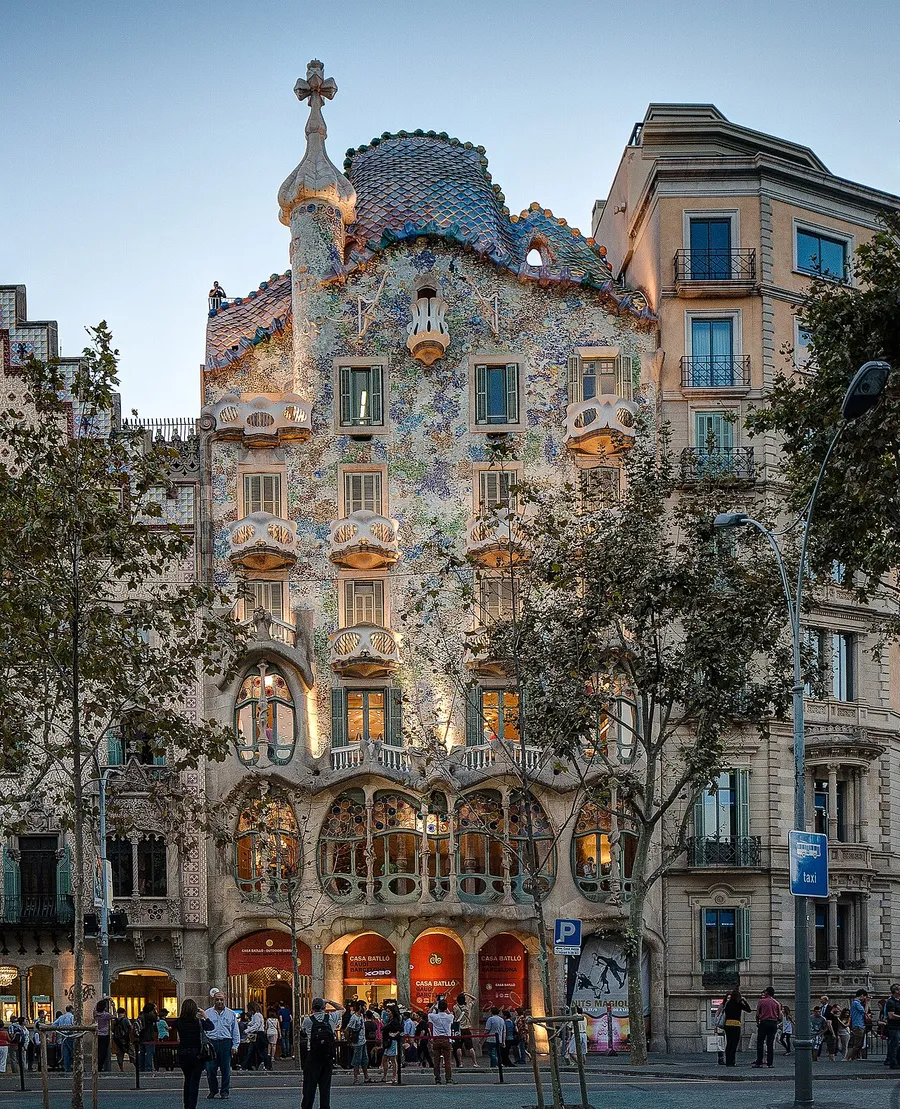
Casa Batlló. Photo: ChristianSchd, CC BY-SA 3.0, via Wikimedia Commons (resized). 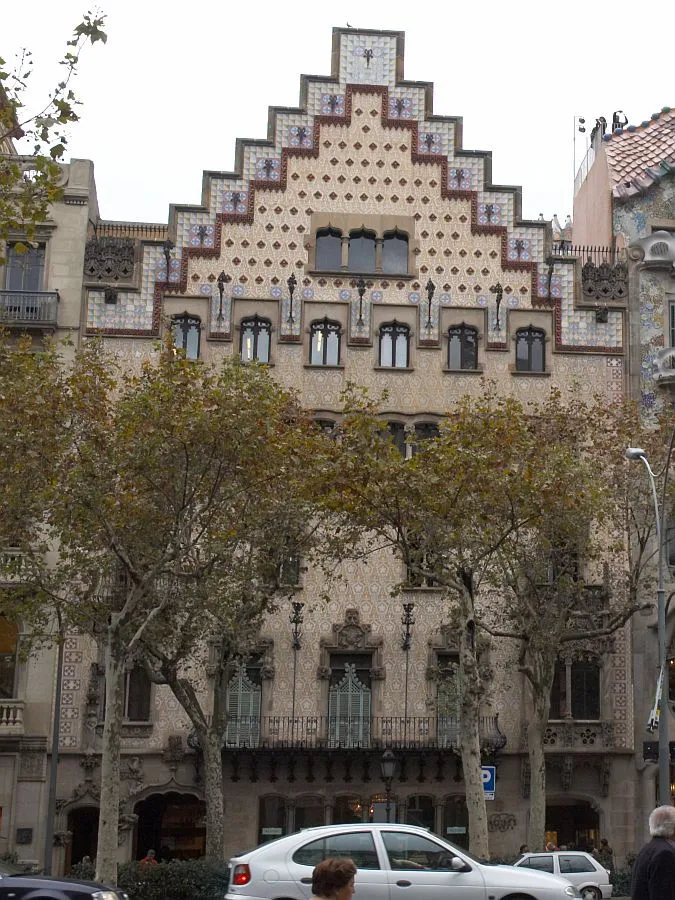
Casa Amatller and its stepped gable; the edge of Casa Batlló is on the right. Photo: Argyriou (English Wikipedia), CC BY-SA 3.0, via Wikimedia Commons. Both houses go back to 1875, and both were later remade for new owners by two different architects. At number 41, the chocolate maker Antoni Amatller commissioned Josep Puig i Cadafalch in 1898 to reform Casa Amatller: look for its stepped gable faced in coloured ceramic. Next door at number 43, Gaudí remade Casa Batlló in 1904–1906: look for the bone-shaped columns, the façade covered in fragments of coloured glass, and the dragon-shaped vault on top. Casa Amatller is part of the so-called Illa de la Discòrdia, the Block of Discord.
More history
Casa Batlló began as a house built in 1875 by Emilio Sala Cortés. The industrialist Josep Batlló bought it in 1903 and first meant to knock it down. Instead he asked Gaudí, then 52, to remodel it. Gaudí worked on the façade, the main floor, the light well and the roof, and added a fifth floor for laundry and storage. The 10-metre gallery on the main floor has five stained-glass openings on eight bone-shaped columns. The roof was first meant to be a wavy, irregular dome; it became the dragon-shaped vault. Batlló kept the main floor and rented out the rest. In 1993 the Bernat family, owners of Chupa Chups, bought the house and opened it to the public.
Casa Amatller began in 1875 as a design by Antoni Robert for Maria Martorell i Peña. Puig i Cadafalch gave it the look of an urban Gothic palace, with a stepped top line borrowed from the Low Countries and Modernista details. The sculpture around the door, balconies and main-floor gallery is by Eusebi Arnau, a name you will meet again at Sant Pau. In 1942 Amatller's daughter, Teresa Amatller i Cros, following her father's will, had the Institut Amatller d'Art Hispànic created on the family's main floor. It is still there.
Sources: Wikipedia (Spanish), Casa Batlló; Viquipèdia, Casa Amatller.
-
Museu Tàpies, a publisher's house under a wire cloud
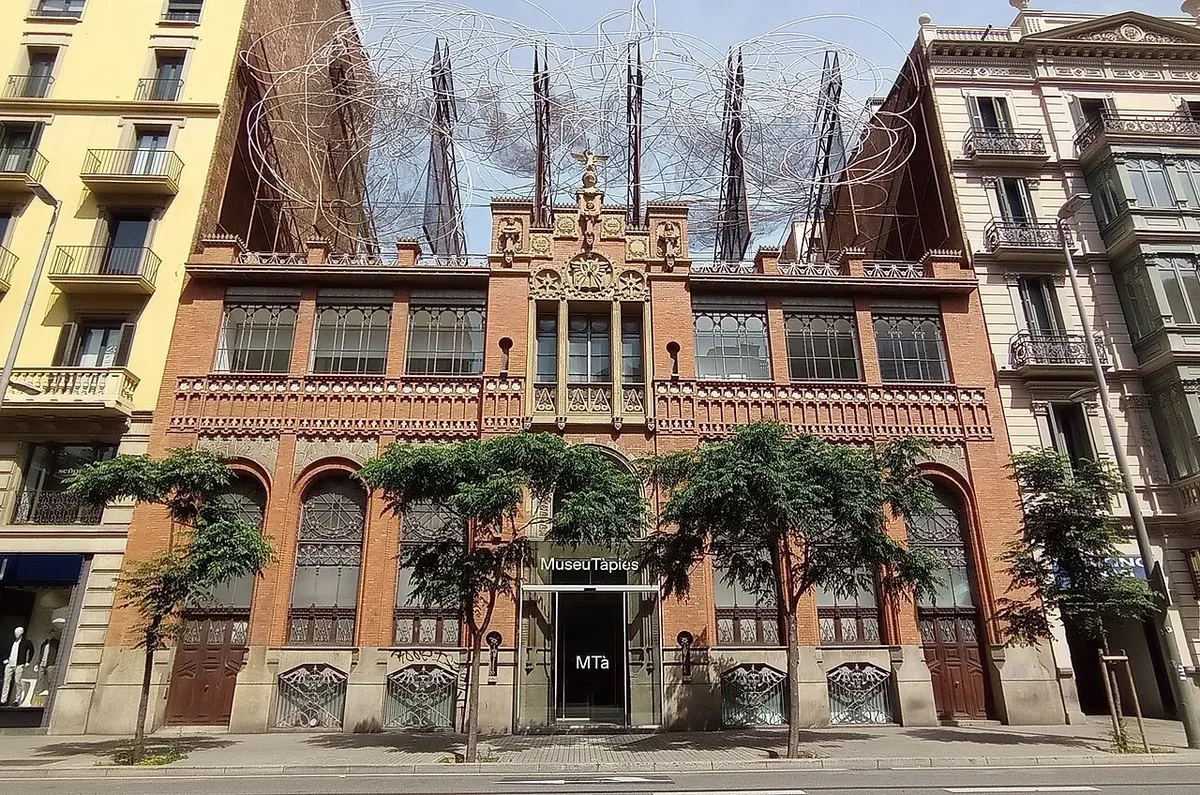
The Museu Tàpies on Carrer d'Aragó. Photo: Canaan, CC BY-SA 4.0, via Wikimedia Commons (resized). Turn the corner onto Carrer d'Aragó for a Modernista building by Lluís Domènech i Montaner. It was designed in 1879 and built between 1881 and 1885, with a façade that mixes brick and iron. Until 1981 it housed the publisher Montaner y Simón. Look up at the tangle of wire on the roof: it is the sculpture Núvol i cadira (Cloud and Chair), which now crowns the building.
More history
Antoni Tàpies founded the museum in 1984 as a centre for the study and promotion of contemporary art. The architects Roser Amadó and Lluís Domènech Girbau adapted the old publishing house, and it opened in June 1990. In 1997 the building was declared a Cultural Asset of National Interest. After a renovation led by Iñaki Ábalos, it reopened on 3 March 2010, and in 2024 the Fundació Antoni Tàpies changed its name to Museu Tàpies. Its more than 360 original works were given by Tàpies and his wife, Teresa.
Source: Wikipedia (Spanish), Museo Tàpies.
-
Casa Milà, the stone house nicknamed "the quarry"
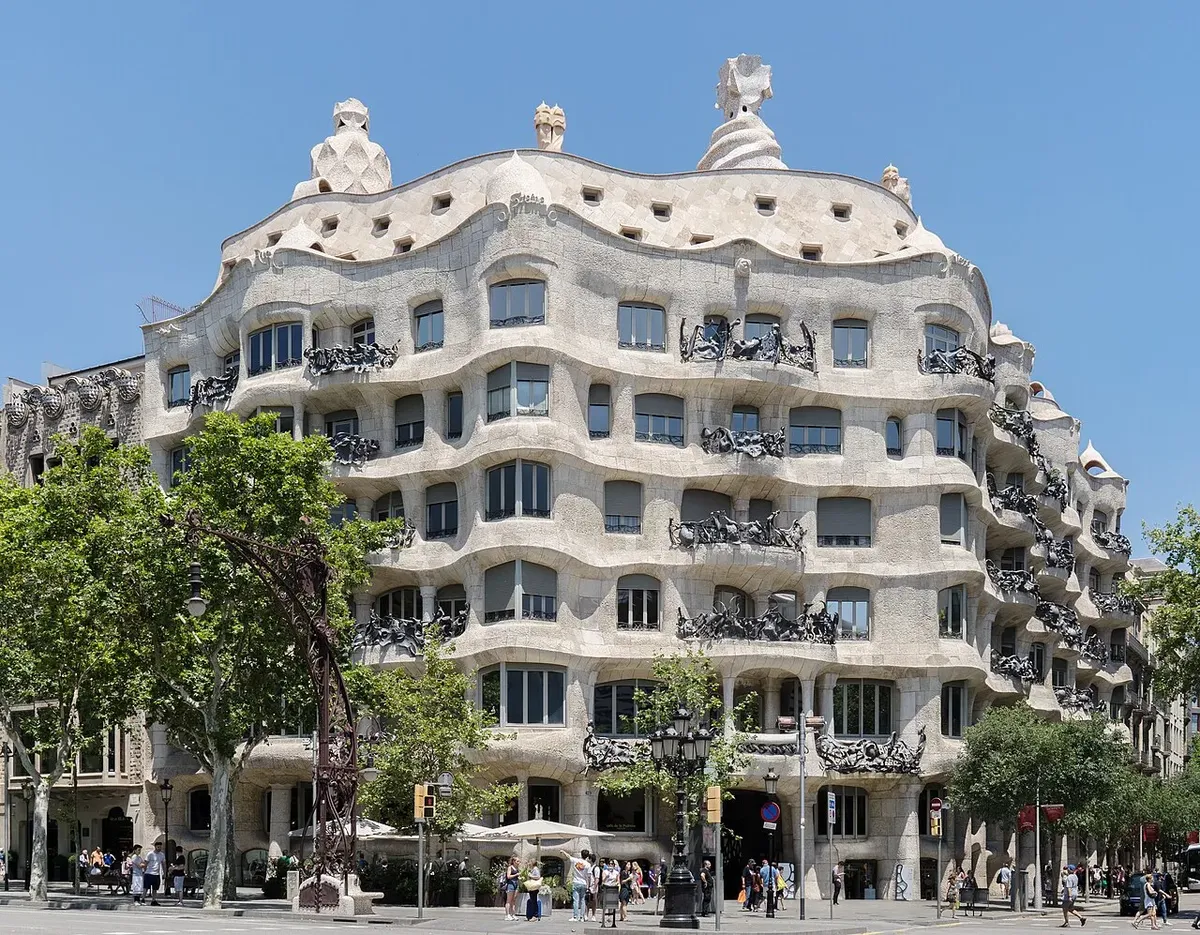
Casa Milà, La Pedrera. Photo: Thomas Ledl, CC BY-SA 4.0, via Wikimedia Commons (resized). Walk back up Passeig de Gràcia to the corner of Carrer de Provença. Gaudí's Casa Milà was built between 1906 and 1912, and its stone façade is self-supporting. People called it la Pedrera, the quarry, because it did not fit any usual style. Look to the top of the façade for the inscription "Ave gratia M plena Dominus tecum". It is a UNESCO World Heritage Site, and three families still rent flats here.
More history
The building went over the permitted volume in parts of the attic and roof and was fined 100,000 pesetas. Yet on 20 December 1909 the Eixample Commission certified its monumental character. It was entered in the city's annual competition for artistic buildings, but the jury left it out because it was not finished. Gaudí signed the completion certificate on 31 October 1912. He later took the Milàs to court over his fees and won in 1916; the Milàs had to mortgage La Pedrera to pay.
The Milàs lived on the main floor, with 20 flats to rent around two courtyards and a garage in the basement. For much of the war, Joan Comorera lived on the main floor, and a shelter was built in the basement to protect him from the bombing. The poet Pere Gimferrer called the stepped roof terrace "the garden of warriors". Today the Fundació Catalunya-La Pedrera owns the building and runs the visits, and the roof, with its chimneys, can be visited.
Source: Viquipèdia, Casa Milà.
Side trip: Palau Robert and Casa Serra
With 15 minutes more, continue up Passeig de Gràcia to Avinguda Diagonal. A loop to these two buildings and back to Casa Milà is about 950 m. Palau Robert, at Passeig de Gràcia 107, is a neoclassical house built for Robert Robert i Surís to a design by the French architect Henri Grandpierre. Its palm trees came from the 1888 Universal Exhibition. Today it belongs to the Generalitat de Catalunya, with exhibitions, a tourist office and gardens open to the public.
Along Diagonal, Casa Serra has a round corner tower ending in a tall cone. Its two façades are set apart on purpose, a continuous balcony on one and an enclosed tribune on the other, and its sculpture was designed by Eusebi Arnau and carried out by Alfons Juyol, two names from Casa Amatller. The house was never lived in as a family home. Nuns ran a school here, and from May 1937 to November 1938 it was the headquarters of the International Brigades. In 1982–1985 Federico Correa and Alfons Milà added a new building on Diagonal for the Diputació de Barcelona, keeping the original.
Sources: Viquipèdia, Palau Robert; Viquipèdia, Casa Serra (Barcelona).
-
Sagrada Família, the church Gaudí inherited
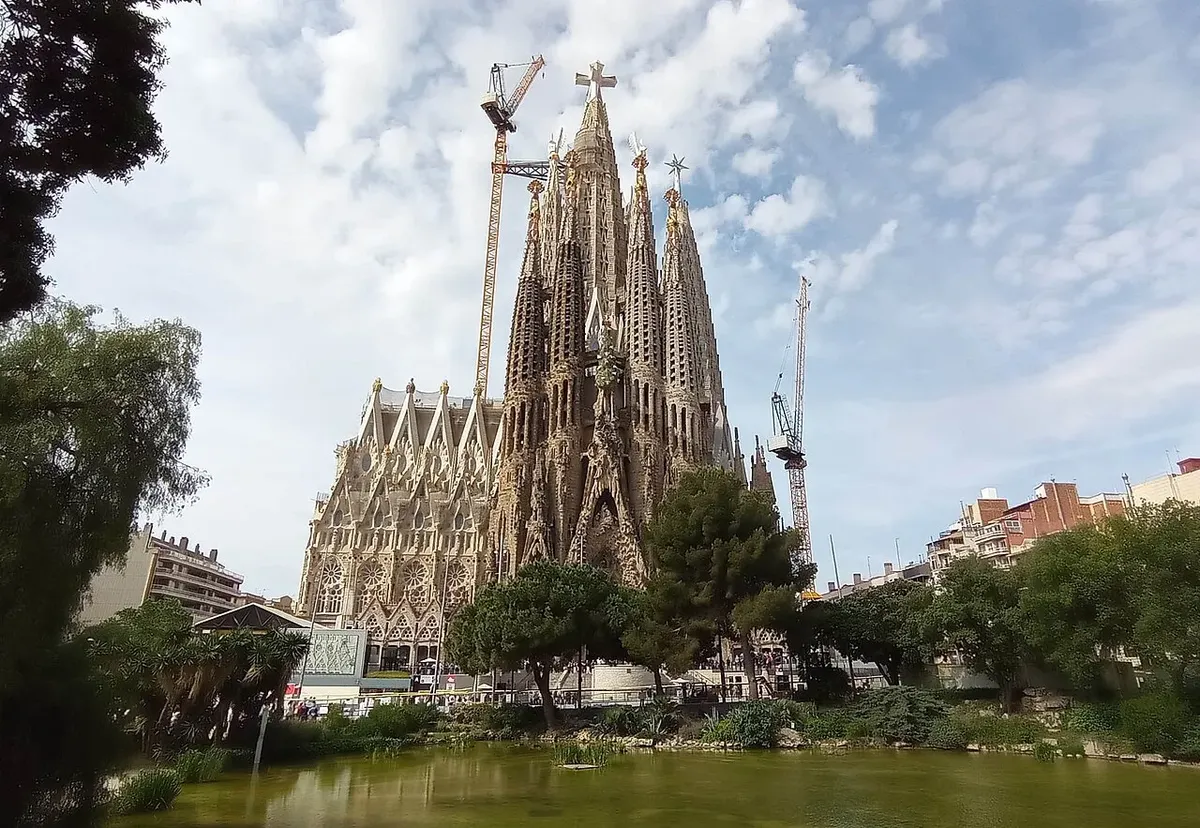
The Sagrada Família in May 2026, cranes still at work. Photo: Canaan, CC BY-SA 4.0, via Wikimedia Commons (resized). This church was not Gaudí's idea. The idea came from the bookseller Josep Maria Bocabella, Francesc de Paula Villar drew up a neo-Gothic design, and the first stone was laid in 1882. Gaudí took over the works in 1883. When he died in 1926, the crypt, the apse and the Nativity façade were finished. Walk around the outside to compare the Nativity façade, the only one built in his lifetime, with the Passion façade, whose sculptures are by Josep Maria Subirachs.
More history
Bishop Urquinaona laid the first stone on St Joseph's Day 1882. Work on the Nativity façade began in 1891, and on its four bell towers in 1903, but Gaudí saw only one finished: the tower of St Barnabas, in 1925. He was buried in the crypt on 12 June 1926, and Domènec Sugrañes finished the other three towers by 1930.
On 20 July 1936, groups of anarchists set the church on fire; work started again in 1944. The Passion façade's towers were finished in 1976. The interior was roofed over in 2010, the year Pope Benedict XVI made it a minor basilica. New towers keep rising: Mary's in 2021, St Luke's and St Mark's in 2022, and the tower of Jesus, finished on 20 February 2026. The crypt, apse and Nativity façade became UNESCO World Heritage in 2005.
-
Hospital de Sant Pau, a hospital built as pavilions
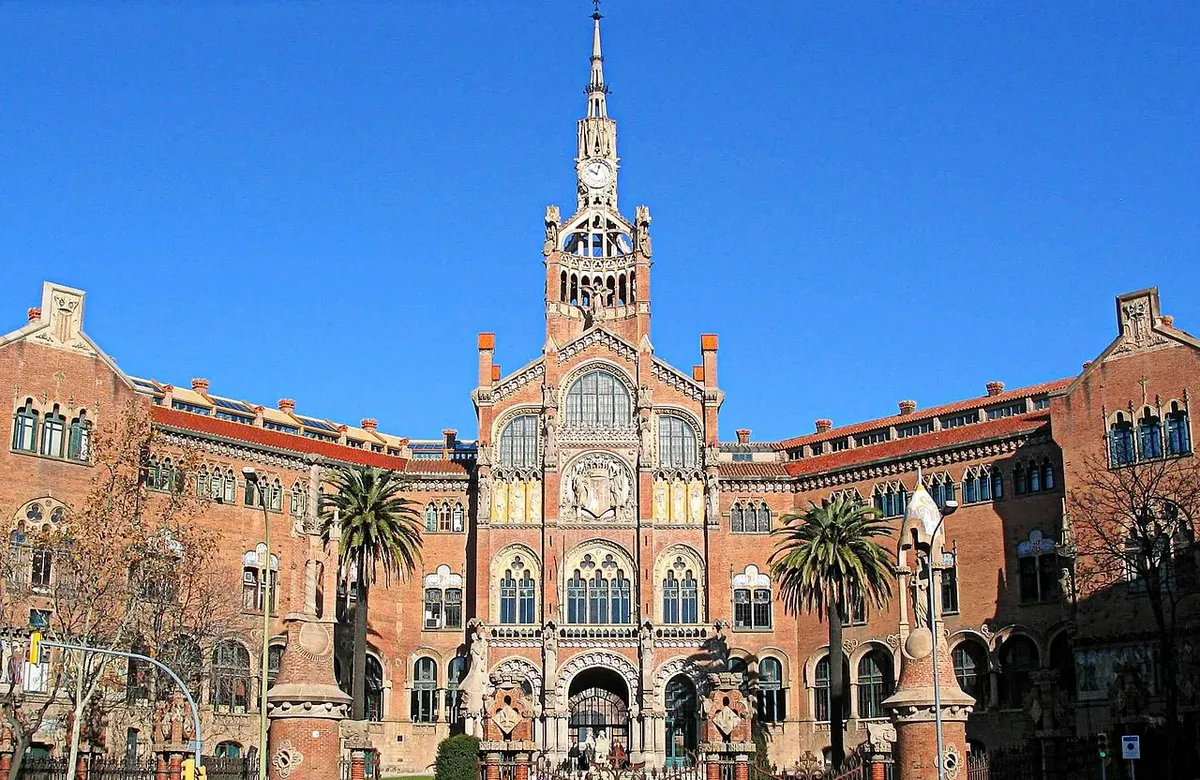
The administration pavilion and its clock tower. Photo: Matinibz, CC BY-SA 3.0, via Wikimedia Commons (resized). Walk up Avinguda de Gaudí, much of it a pedestrian street, to the hospital designed by Lluís Domènech i Montaner, the architect of the Tàpies building at stop 2. Just behind the main entrance, the clock tower of the administration pavilion rises 62 metres from the street and ends in a large cross. The hospital was planned as separate pavilions joined by underground galleries, so staff and patients could move between them without going outside. It became a UNESCO World Heritage Site in 1997.
More history
The money came from the will of Pau Gil, who left part of the proceeds of winding up his bank for a civil hospital in Barcelona dedicated to St Paul. The first stone was laid on 15 January 1902, and Domènech i Montaner built the first phase, thirteen Modernista buildings, between 1902 and 1913. The sculptures are by Pau Gargallo and Eusebi Arnau, and the ceramic tiles served hygiene, as the architect demanded. In 1913 the city gave it a special prize as the best building in its annual competition for artistic buildings, the same contest that left out the unfinished Casa Milà.
The plan had 48 pavilions, but Pau Gil's money ran out after nine. Pere Domènech i Roura added six plainer buildings from 1920 to 1925. A new hand-shaped hospital building opened in the north corner of the site in 2009, and restored pavilions now house institutions working on health, sustainability and education.


Practical details
- Terrain
- Pavements all the way. The stops sit between about 40 and 70 m above sea level, and most of the climb comes on the last stretch, up Avinguda de Gaudí to Sant Pau.
- Step-free
- OpenStreetMap marks the Passeig de Gràcia, Sagrada Família (L2, L5) and Sant Pau | Dos de Maig stations as wheelchair accessible. Most of Avinguda de Gaudí is mapped as a pedestrian street.
- Water and toilets
- OpenStreetMap lists a public drinking fountain at the Sagrada Família end of Avinguda de Gaudí, and free public toilets inside Palau Robert, on the side trip.
- Where to sit
- The Palau Robert gardens, open to the public, and the parks on either side of the Sagrada Família.
- When to go
- Casa Batlló and Casa Amatller face north-east across Passeig de Gràcia, so their façades catch the morning sun. Casa Milà's Passeig de Gràcia side faces south-west and is lit in the afternoon.
- Going inside
- The walk is free, but visiting the interiors needs tickets. Check times and prices on each official site: Casa Batlló, Casa Amatller, Museu Tàpies, La Pedrera, Sagrada Família and Sant Pau.
Walking distances and times from the OSRM foot router on OpenStreetMap data. Elevations from Open-Meteo. Metro lines, fountains and toilets from OpenStreetMap. Checked 22 September 2026.
Questions
How long does this Gaudí walking tour take?
About 1¾ hours: 50 minutes of walking over 3.7 km, plus five stops seen from outside. Going inside any of the buildings adds time and needs a ticket.
Is there a Gaudí walking tour map I can print?
Yes. The map on this page shows the walking route and the five numbered stops. Use the “Print this walk / save as PDF” button under the map to print the whole walk or save it as a PDF.
Which Gaudí buildings can you see for free from outside?
On this walk, Casa Batlló, Casa Milà (La Pedrera) and the Sagrada Família all face public streets, so you can see their façades without a ticket. Going inside needs tickets from each building's official website.
How far is the Sagrada Família from Casa Batlló?
About 2 km on foot, roughly 25 minutes by the most direct walking route. This walk goes by way of the Museu Tàpies and Casa Milà, so it is 2.5 km from Casa Batlló to the Sagrada Família.
Are all the buildings on this walk by Gaudí?
No. Casa Batlló and Casa Milà are Gaudí's, and he took over the Sagrada Família in 1883. Casa Amatller was remodelled by Josep Puig i Cadafalch, and the Museu Tàpies building and the Hospital de Sant Pau are by Lluís Domènech i Montaner.
Walk it with Strolio
Open Strolio at Casa Batlló and ask for a walk of about two hours past Gaudí's buildings. Stories play as you reach each place, and you can ask about anything else you pass, by voice or with a photo. This is one example: you can also start from your own street and choose your own time and interests.
More walks
- Gràcia's village squares. It ends at Casa Vicens, Gaudí's first major work.
- The Gothic Quarter and El Born. It passes Plaça Reial, whose lamp posts Gaudí designed in 1879.
- El Born, from the 1714 graveyard to the Ciutadella. It passes the Palau de la Música Catalana, by Domènech i Montaner, architect of the Hospital de Sant Pau.
- Montjuïc, from the fountain to the Olympic ring.
- Hometown walks through Barcelona's neighbourhoods, written for people who live here.
Sources
- Wikipedia (Spanish): Casa Batlló, Museo Tàpies, Plaza Real
- Viquipèdia: Casa Amatller, Casa Milà, Palau Robert, Casa Serra (Barcelona), Temple Expiatori de la Sagrada Família, Hospital de la Santa Creu i Sant Pau, Casa Vicens
- Map data, metro stations, fountains and toilets: © OpenStreetMap contributors, ODbL. Walking route: OSRM foot router. Elevations: Open-Meteo.
- Photos: Wikimedia Commons contributors ChristianSchd, Argyriou, Canaan, Thomas Ledl and Matinibz, credited under each photo